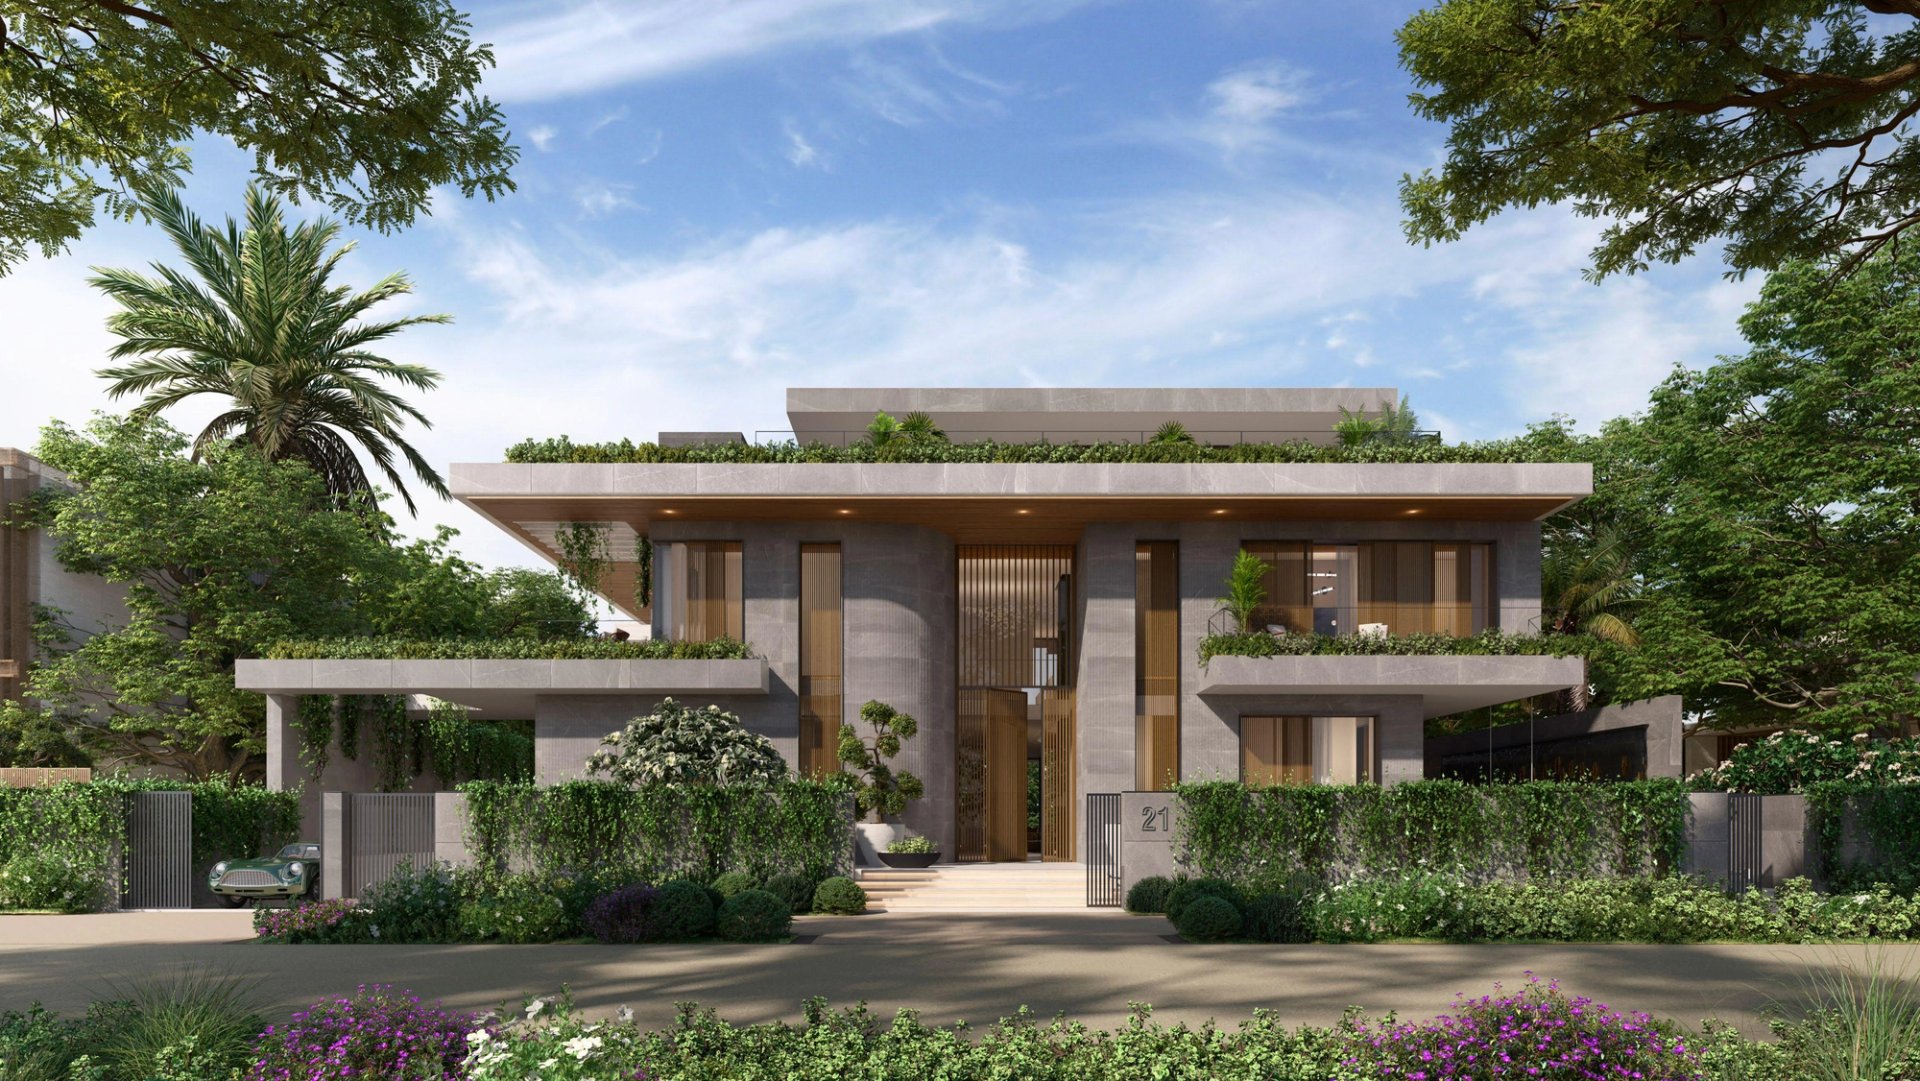
Configurations
- Plan type
- The supplied drawing set is Type 1 in the Lagoonside setting.
- Interior palette
- Pearl and Onyx finish directions appear across the collection. Confirm the palette attached to the individual property.
Images


Floor plans

Complete floor-plan set
Type 1 · 17,994 sq ft total area · basement through rooftop.