All Elysian Mansions residences

Muse

An Elysian mansion design with 16,691 sq ft of total area, two main plan types and choices for the ground floor and roof.

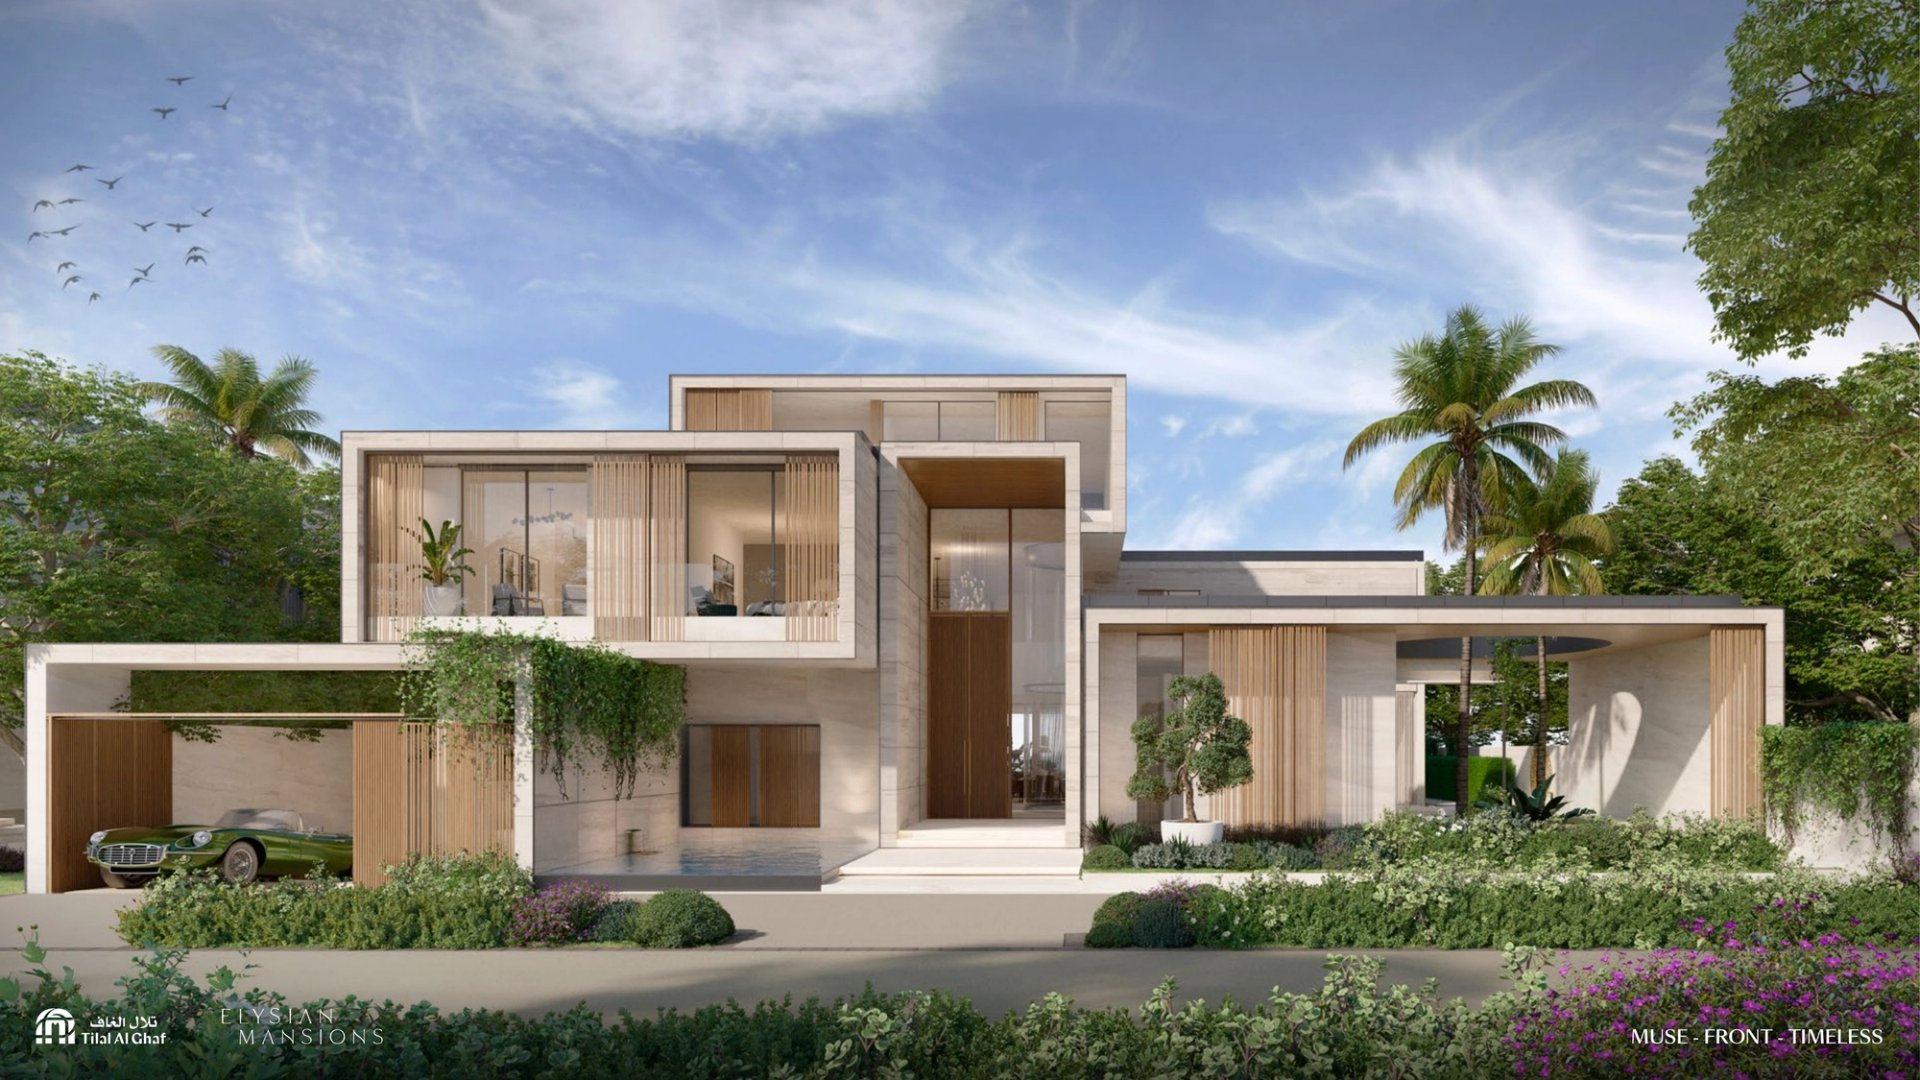
Muse mansion front exterior, Timeless palette
Courtesy of Majid Al Futtaim
Total area
16,691 sq ft
Levels
Basement through rooftop
Setting
Elysian Mansions

Design overview

Muse, in detail

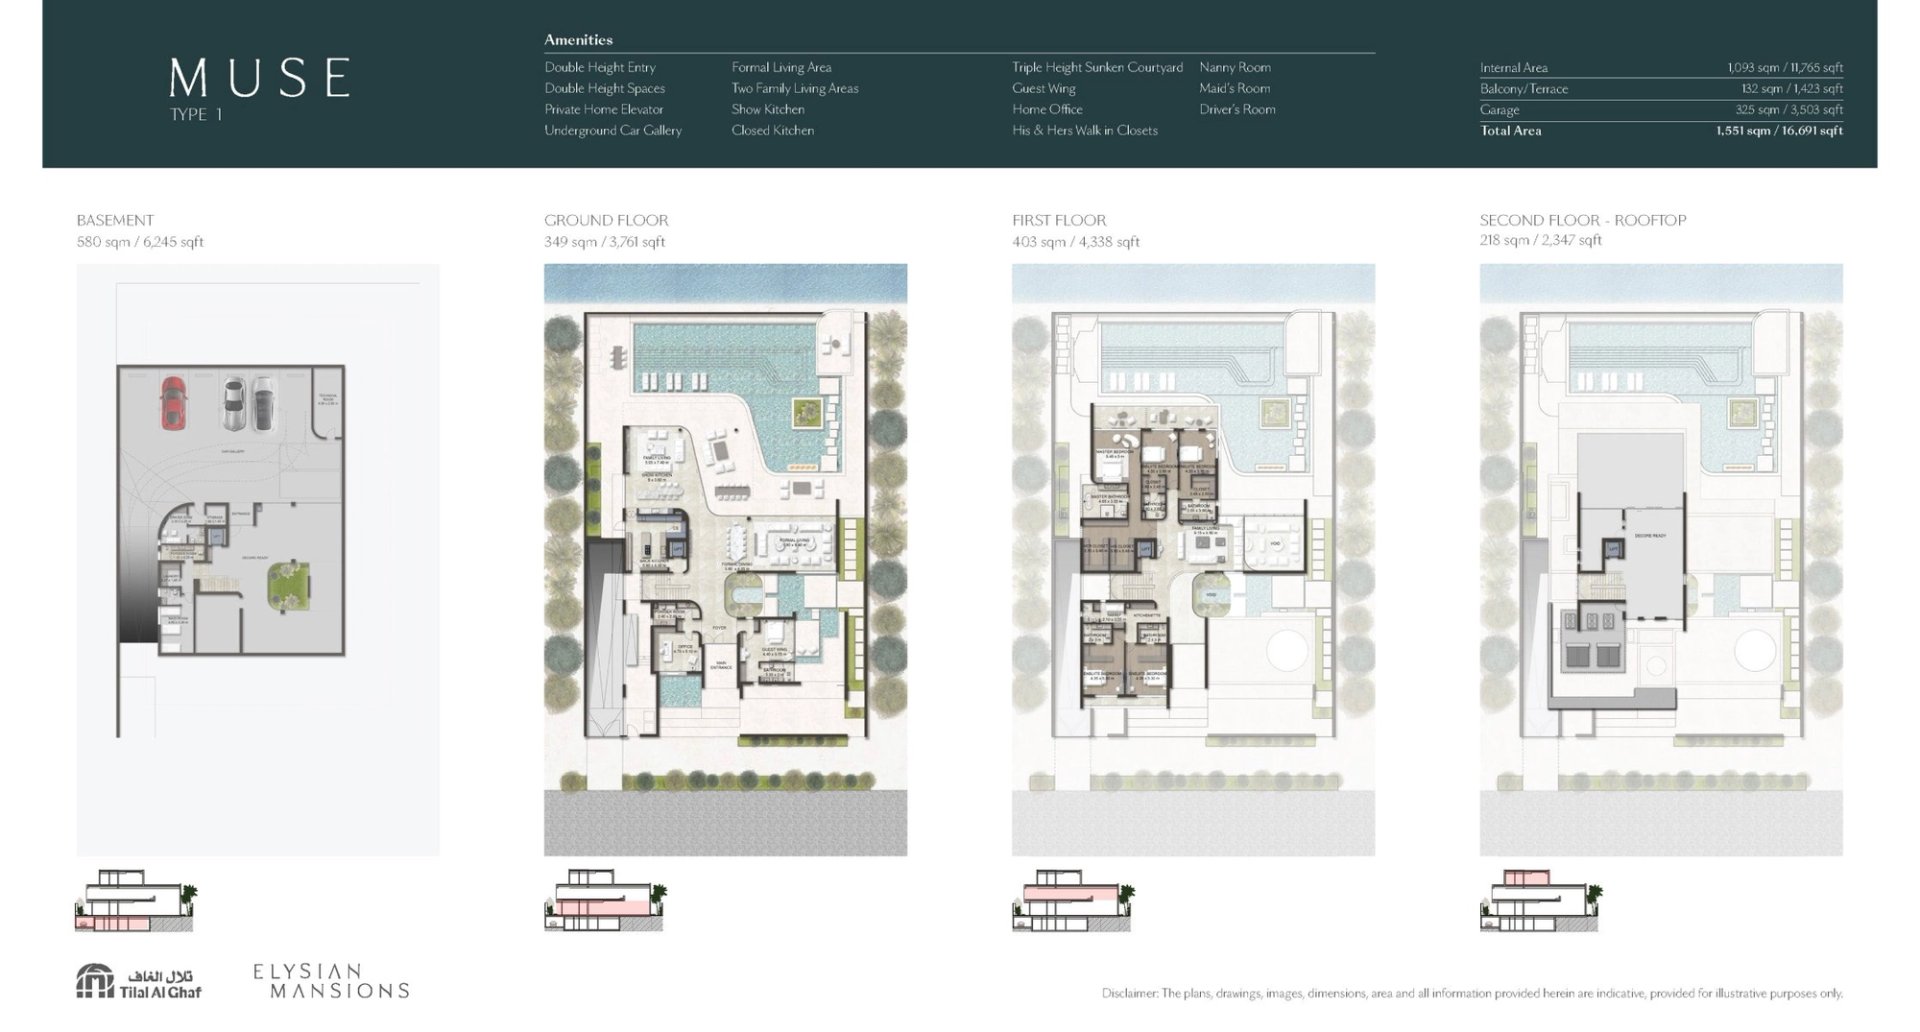
Muse is presented in two main plan types, each with basement, ground, first and rooftop levels. The published diagrams also show a ground-floor majlis arrangement and several rooftop uses.

The developer gives 16,691 sq ft as total area, including 11,765 sq ft of internal area. Plans and illustrations are indicative; confirm the configuration attached to a particular mansion before relying on it.

Configurations

Main plan
The developer shows Type 1 and Type 2 across basement, ground, first and rooftop levels.
Ground and roof choices
A majlis arrangement is shown for the ground floor; rooftop diagrams show sky suite, wellbeing and entertainment directions.

Floor plans

Muse Type 1 floor plan, basement through rooftop

Developer floor-plan set

Type 1 and Type 2, plus ground-floor and roof options · 16,691 sq ft total area. Compiled from the developer’s plan images.

Discuss the Muse at Elysian Mansions

Speak with Daniel