All Lanai Islands residences

Shore Estate

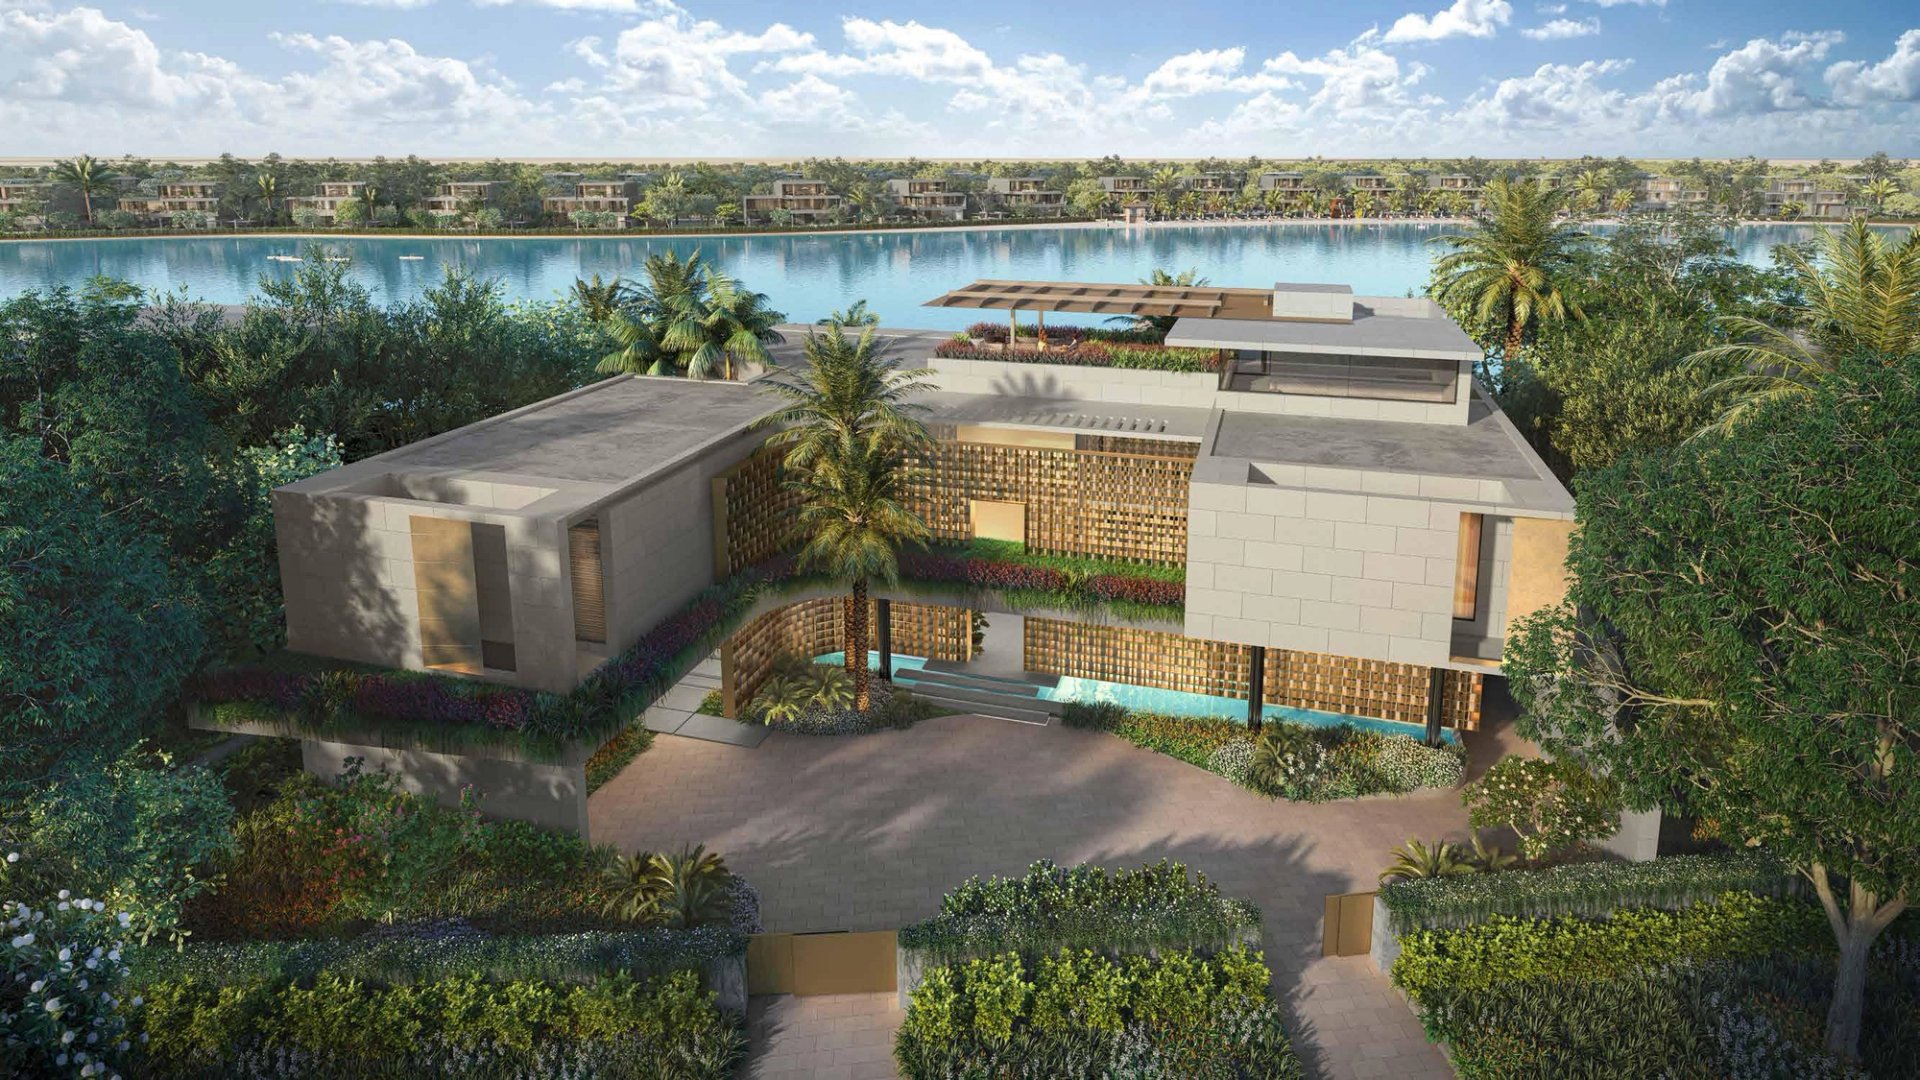
A seven-bedroom waterfront estate arranged across basement, ground, first floor and roof within Lanai Islands.

Shore Estate exterior at Lanai Islands
Courtesy of Majid Al Futtaim
Bedrooms
7
Total area
23,652 sq ft
Levels
Basement, ground, first and roof
Setting
Island waterfront

Overview

Understanding the Shore Estate plan.

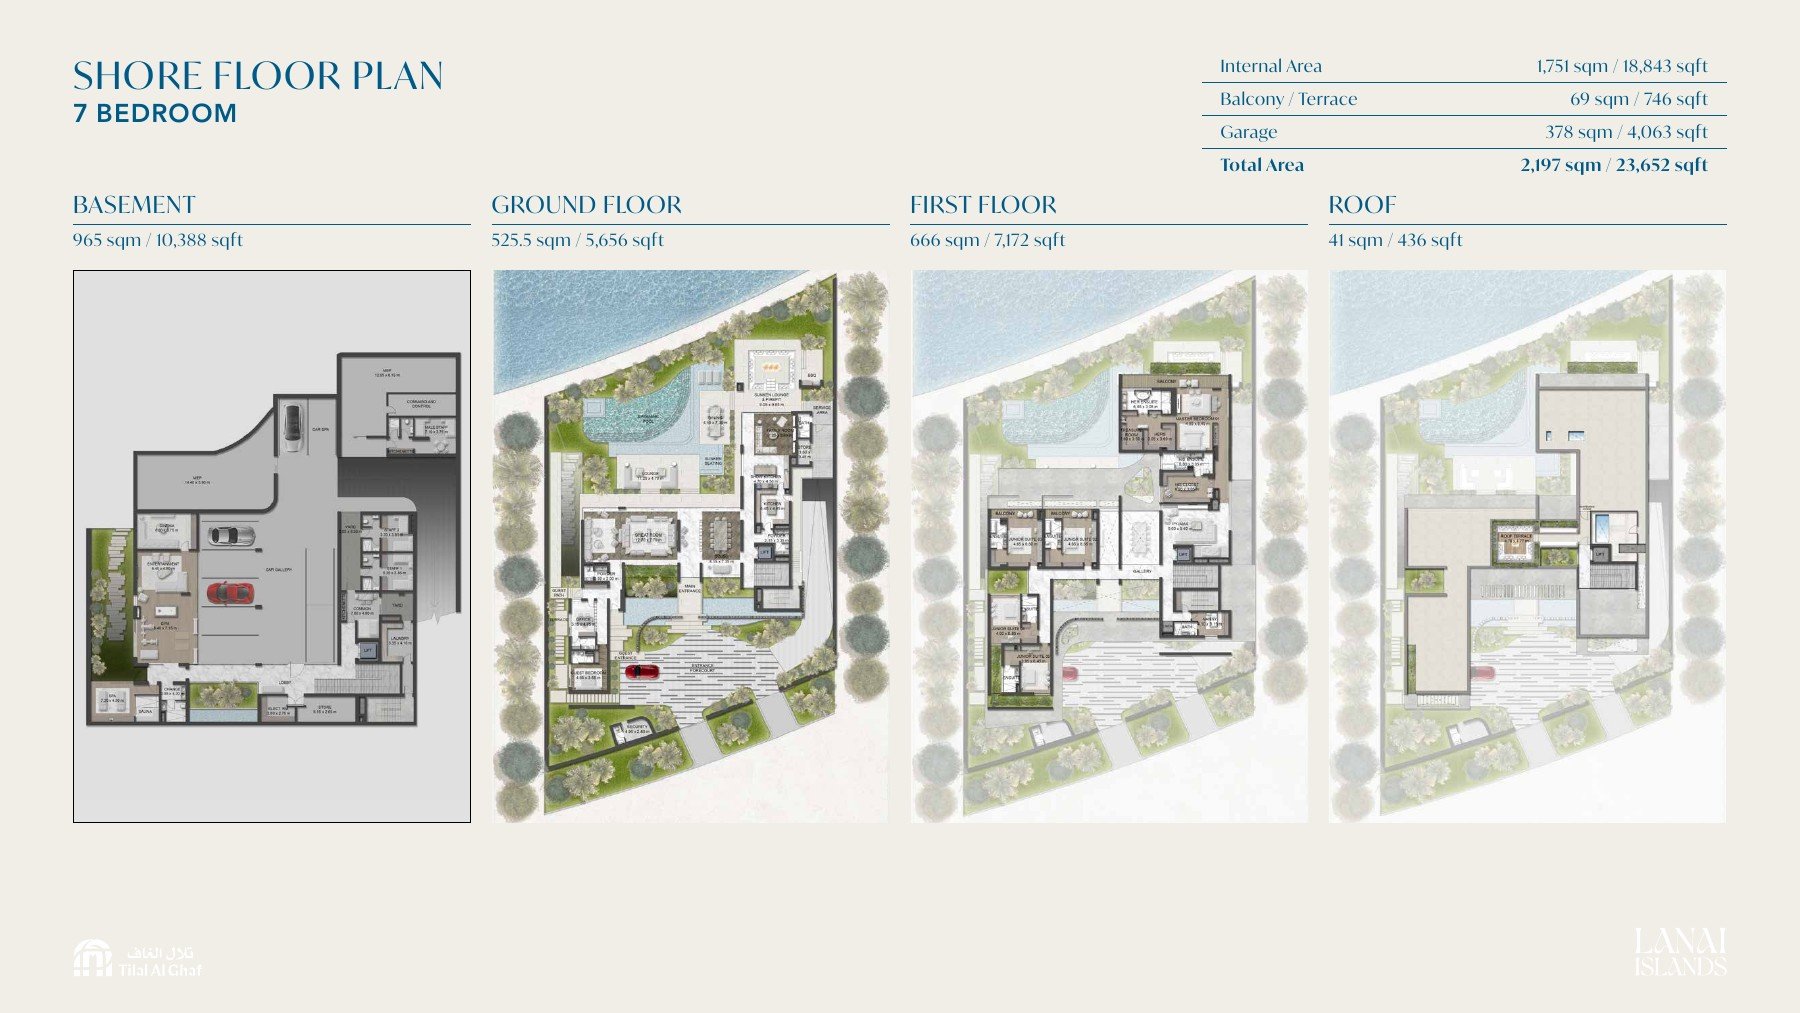
Shore Estate is the more compact of Lanai Islands’ two named estate families while retaining the collection’s substantial scale and island setting. Its complete drawing set shows the relationship between the primary living levels, private accommodation and roof spaces.

Configurations

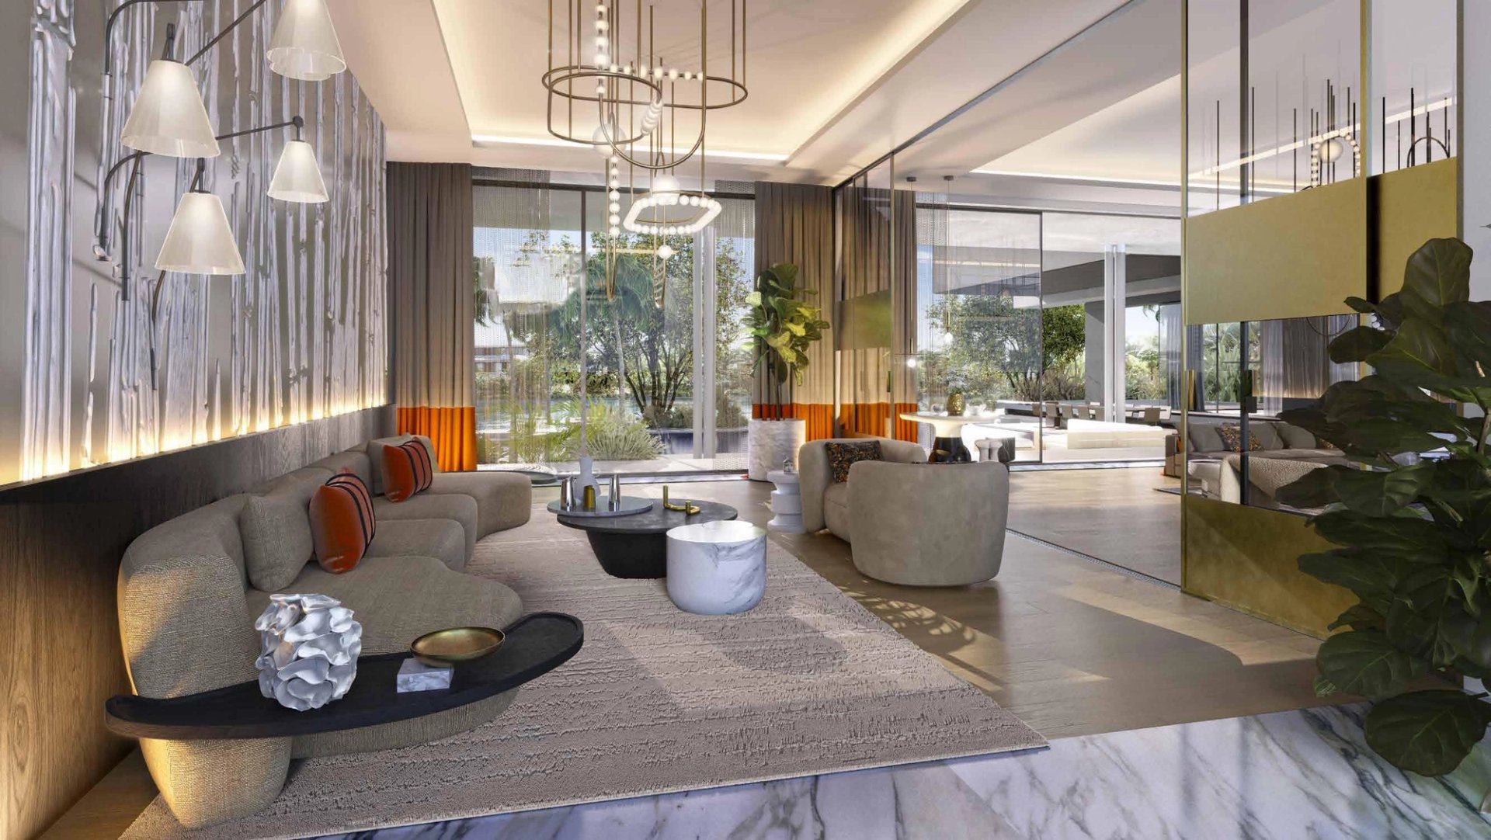
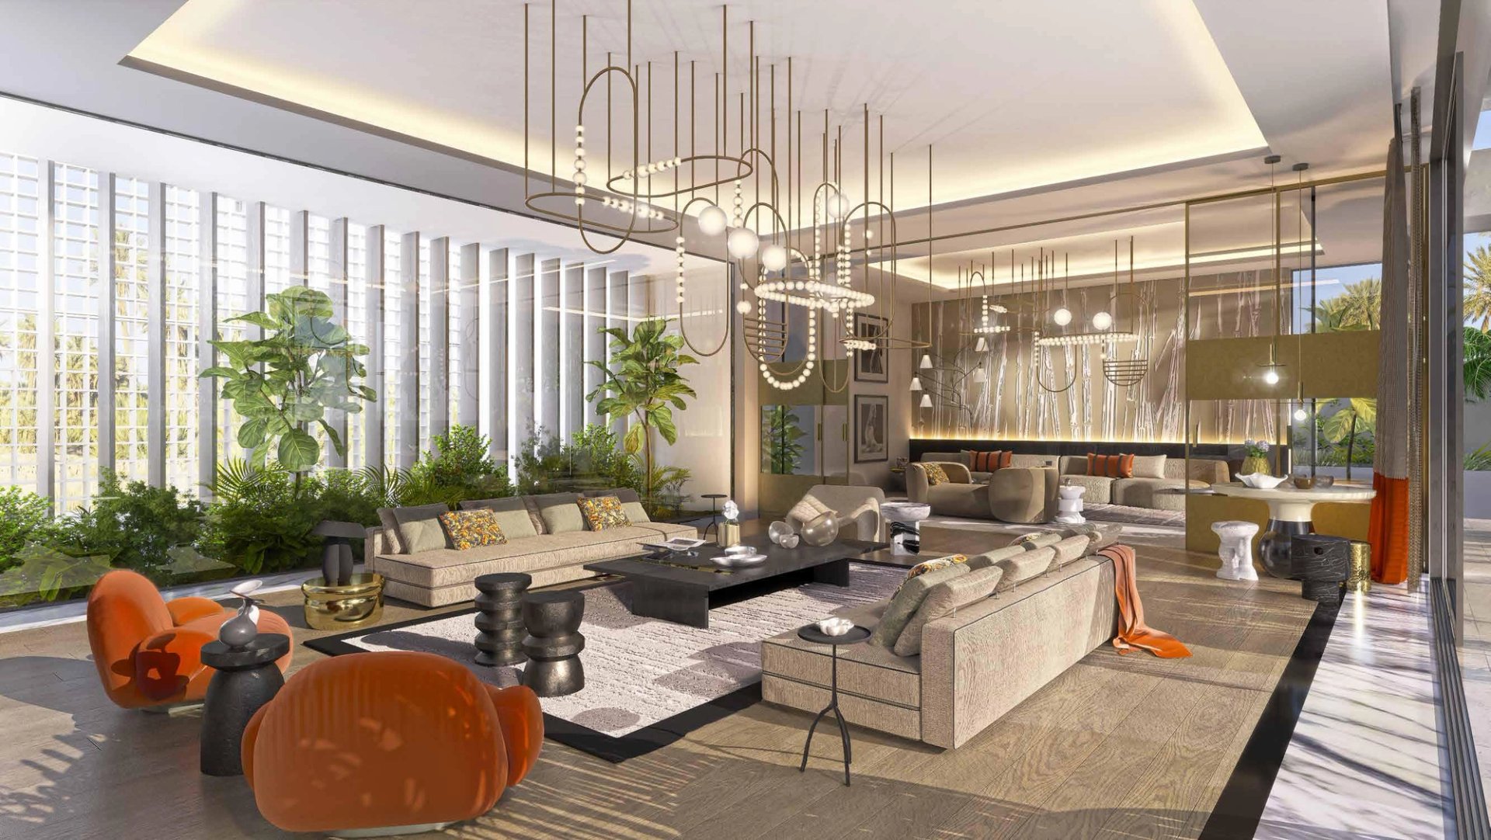
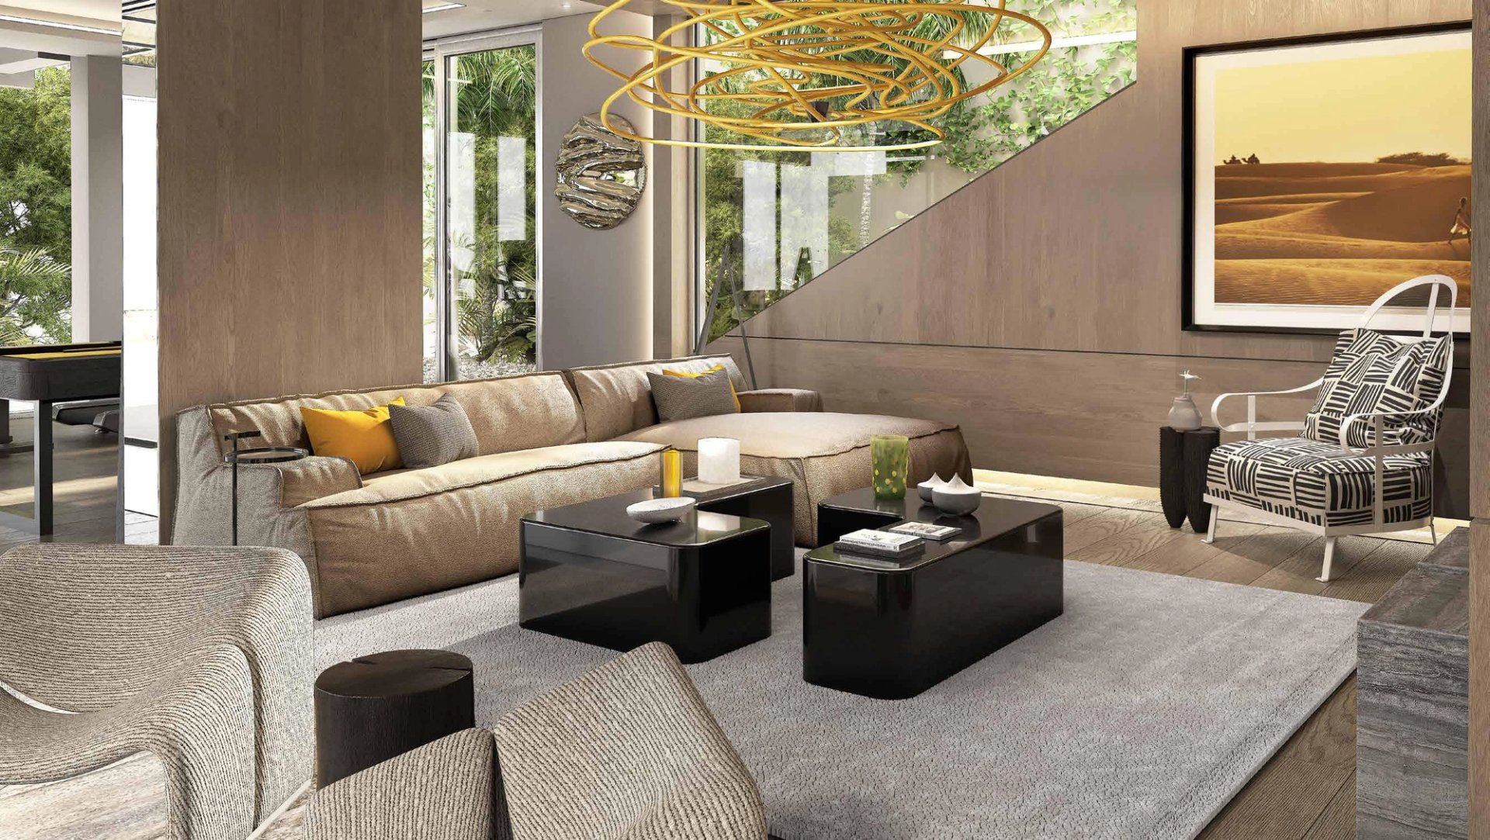
Interior direction
The sales material presents distinct finish directions. Confirm the selected palette and specification against the individual property.
Landscape treatment
External rooms and planting are part of the estate composition; plot-specific landscape details should be checked with current availability.

Floor plans

Shore Estate seven-bedroom floor plan

Complete floor-plan set

7 bedrooms · 23,652 sq ft total area · basement, ground, first floor and roof.

Discuss the Shore Estate at Lanai Islands

Speak with Daniel