All Serenity Mansions residences

Ara

A 12,720 sq ft Serenity mansion configuration arranged across basement, ground, first floor and penthouse.

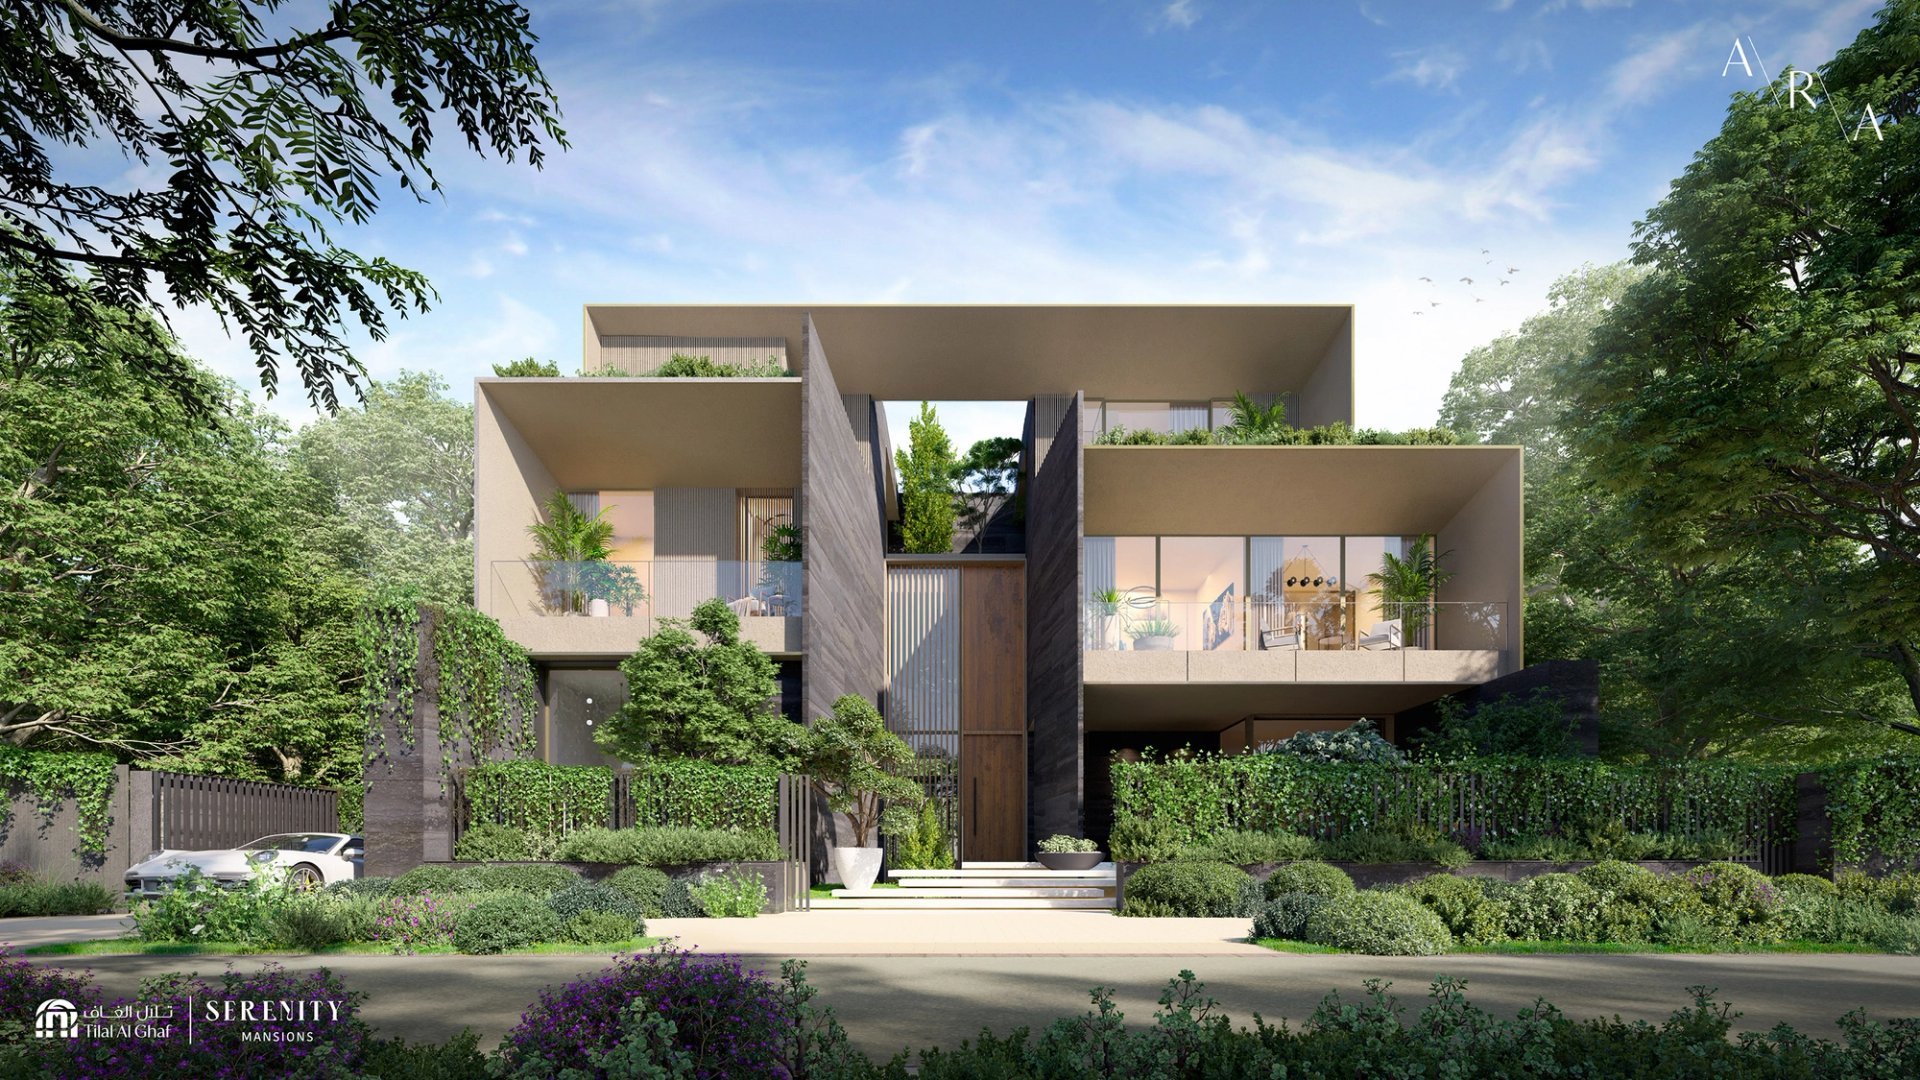
Ara mansion exterior at Serenity Mansions
Courtesy of Majid Al Futtaim
Total area
12,720 sq ft
Levels
Basement, ground, first and penthouse
Setting
Serenity Mansions

Overview

Understanding the Ara plan.

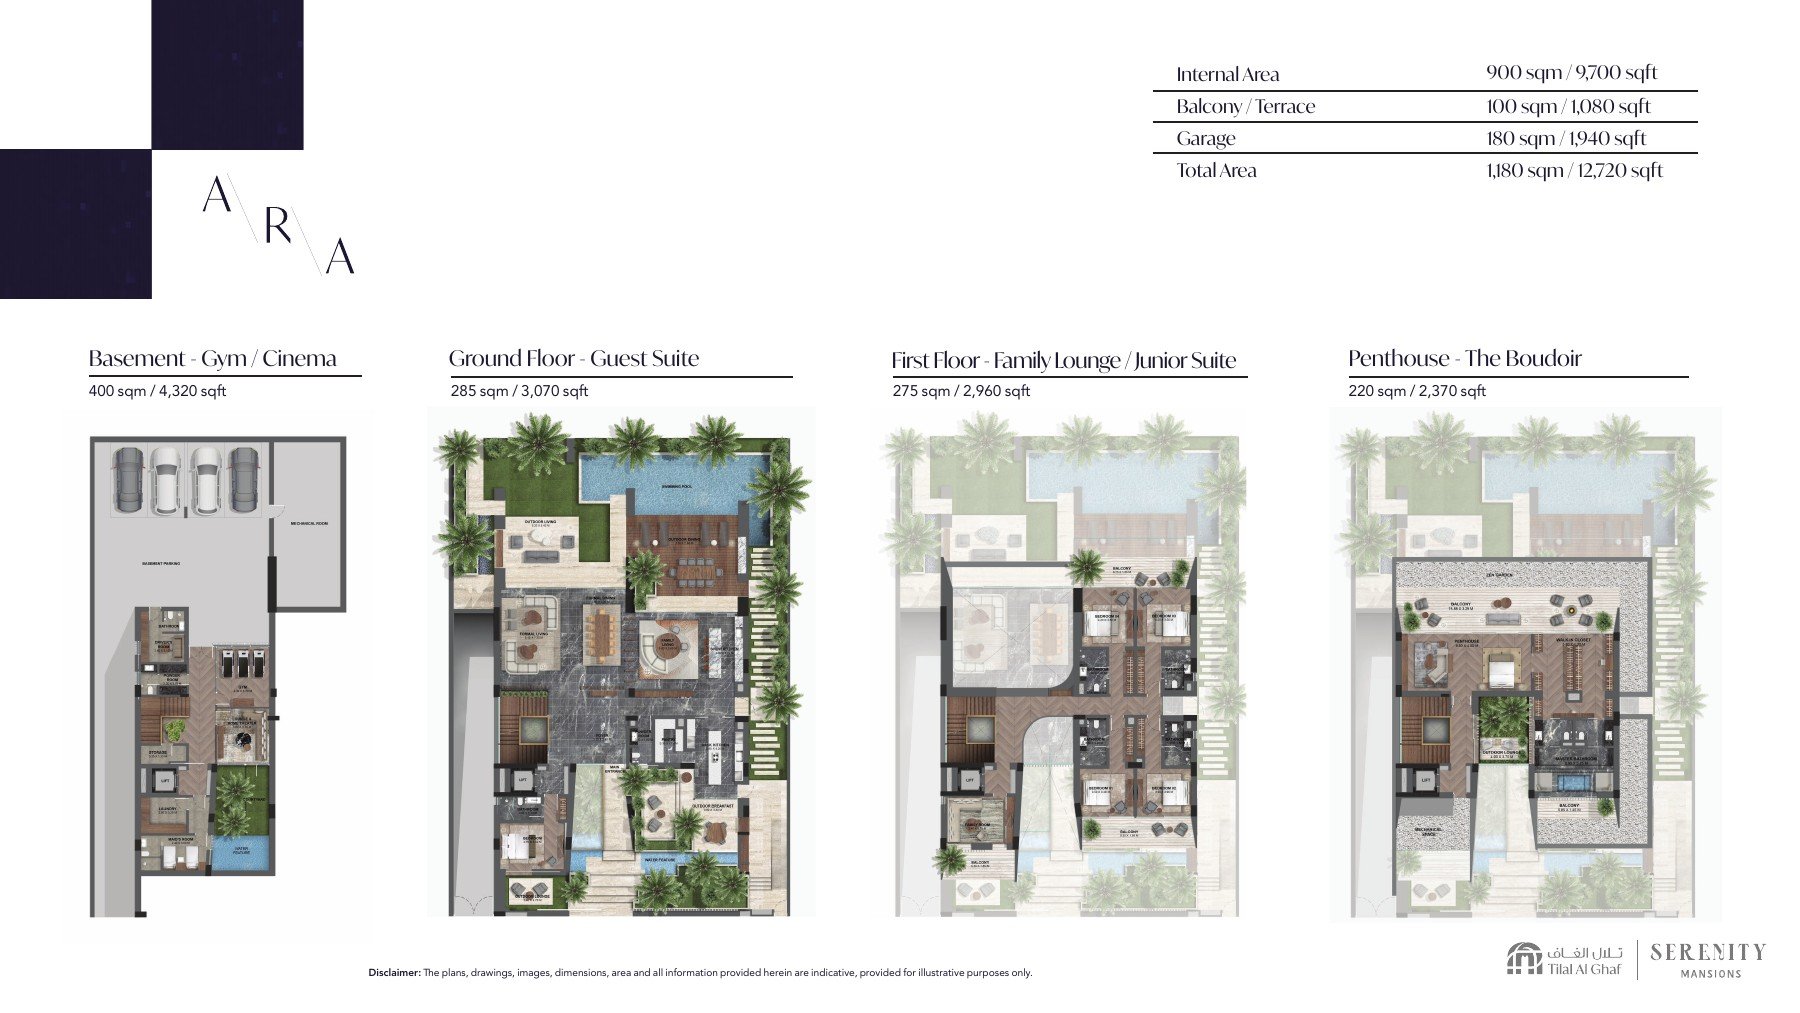
Ara is distinguished in the supplied material by its four-level arrangement culminating in a penthouse. The plan pack shows the specialist rooms, living spaces and outdoor relationships that cannot be read from total area alone.

Configurations

Optional rooms
The drawing pack identifies optional room configurations. Confirm which options apply to a specific mansion before relying on the plan.

Floor plans

Ara mansion floor plan

Complete floor-plan set

12,720 sq ft total area · basement, ground, first floor and penthouse.

Discuss the Ara at Serenity Mansions

Speak with Daniel