All Serenity Mansions residences

Kai

A Waterfront Serenity mansion design with 17,760 sq ft of total area and a distinct four-level layout.

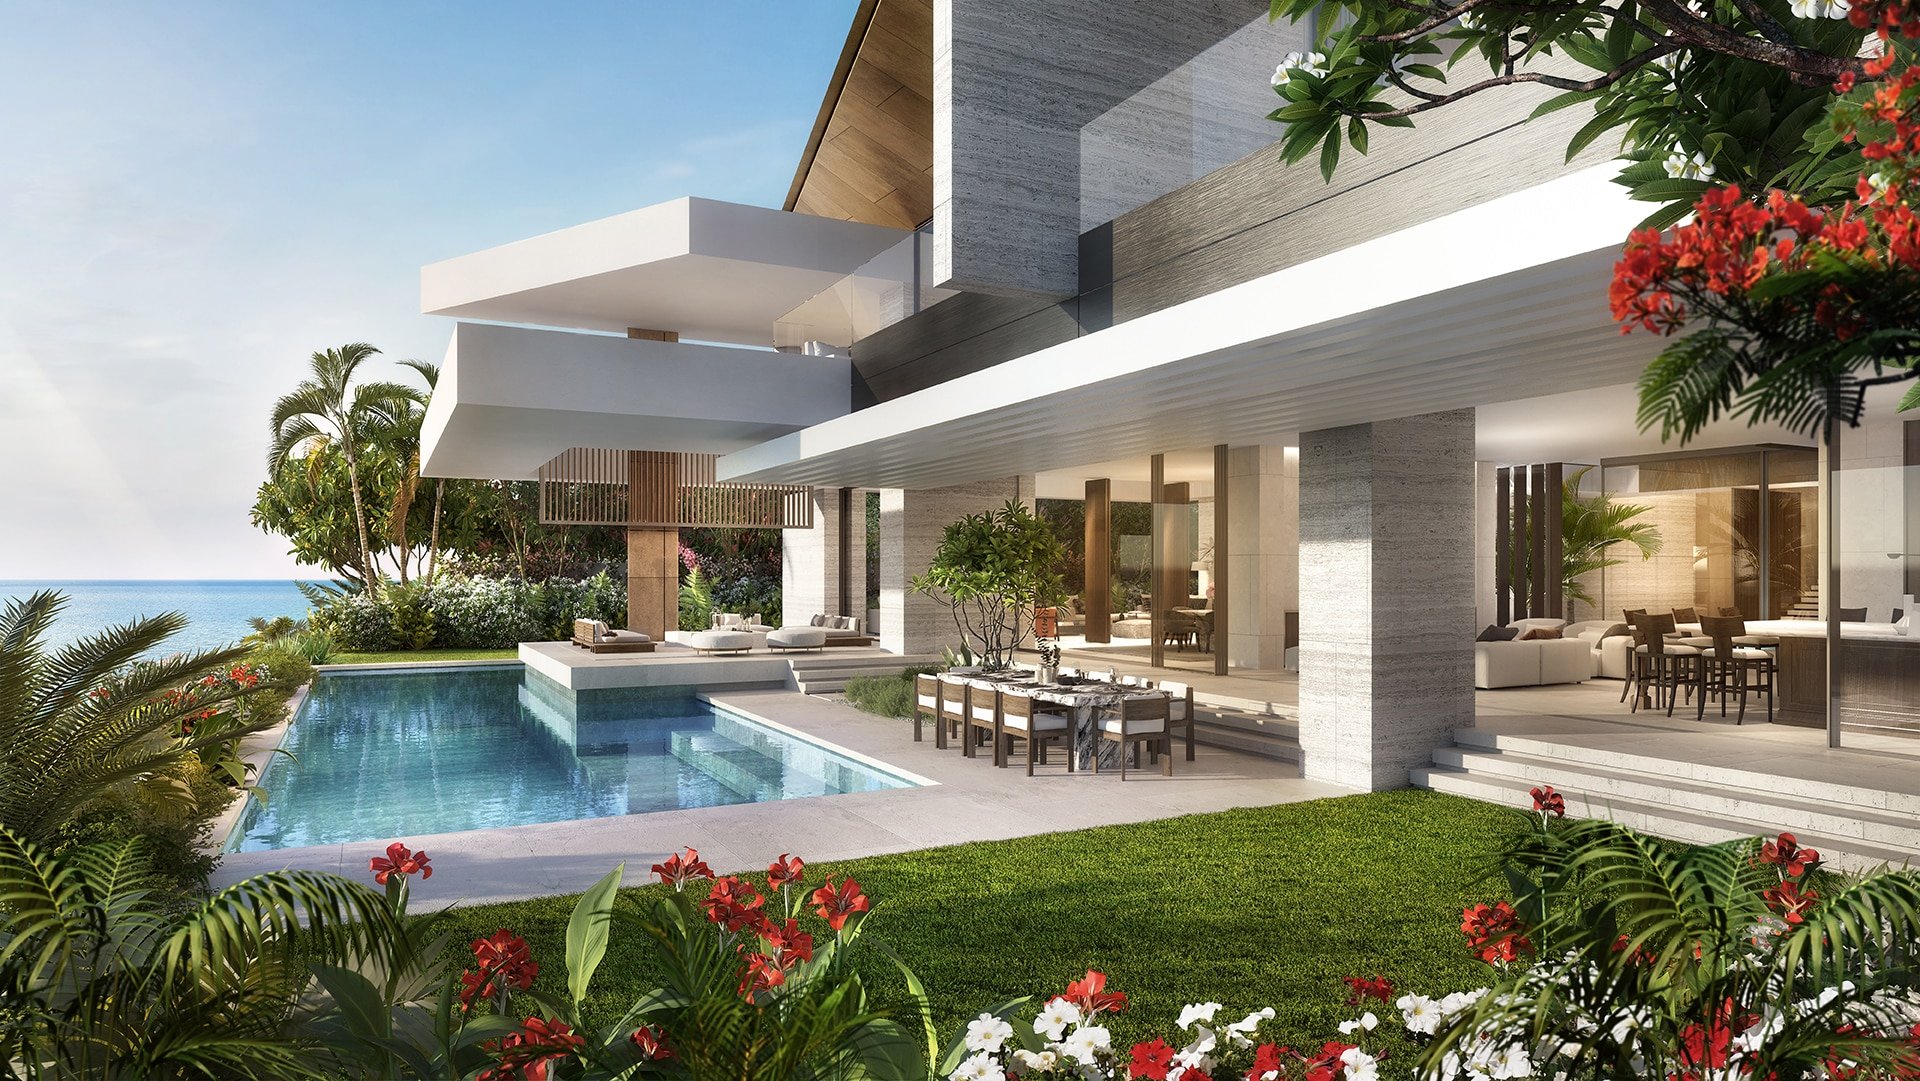
Kai gardenside exterior rendering
Courtesy of Majid Al Futtaim
Total area
17,760 sq ft
Levels
Basement through second floor
Setting
Waterfront Collection

Design overview

Kai, in detail

Kai is a second design in the Waterfront Serenity Mansions collection. Its four-level plan differs from Fay while retaining the same stated total area.

The developer gives 17,760 sq ft as total area and 14,574 sq ft as internal area. Verify the chosen façade, interior palette and any layout adjustments for a particular mansion.

Configurations

Four-level plan
The developer’s plan shows basement, ground, first and second floors, arranged differently from Fay.
Exterior and interior choices
The Waterfront Collection presents two façade directions and two interior palettes for each mansion type.

Floor plans
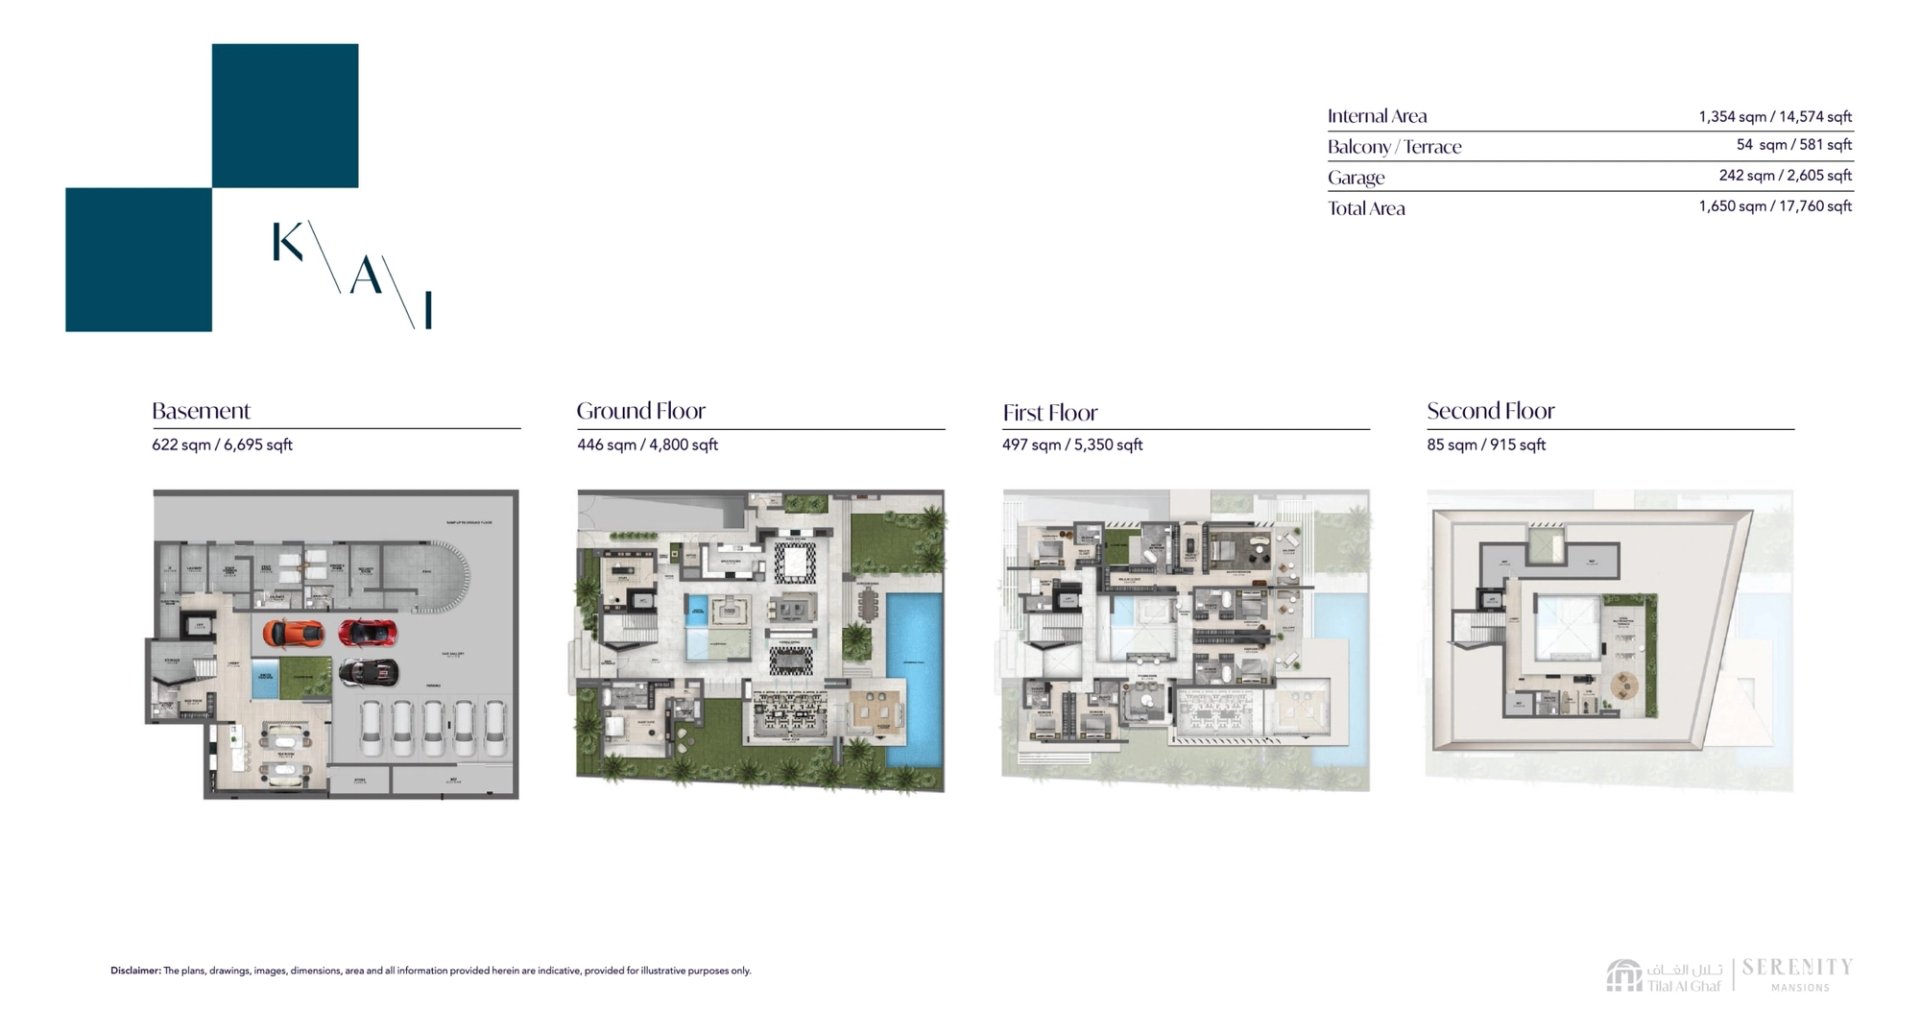
Kai floor plan, basement through second floor

Developer floor-plan set

Basement, ground, first and second floors · 17,760 sq ft total area. Compiled from the developer’s plan image.

Discuss the Kai at Serenity Mansions

Speak with Daniel