All Serenity Mansions residences

Luna

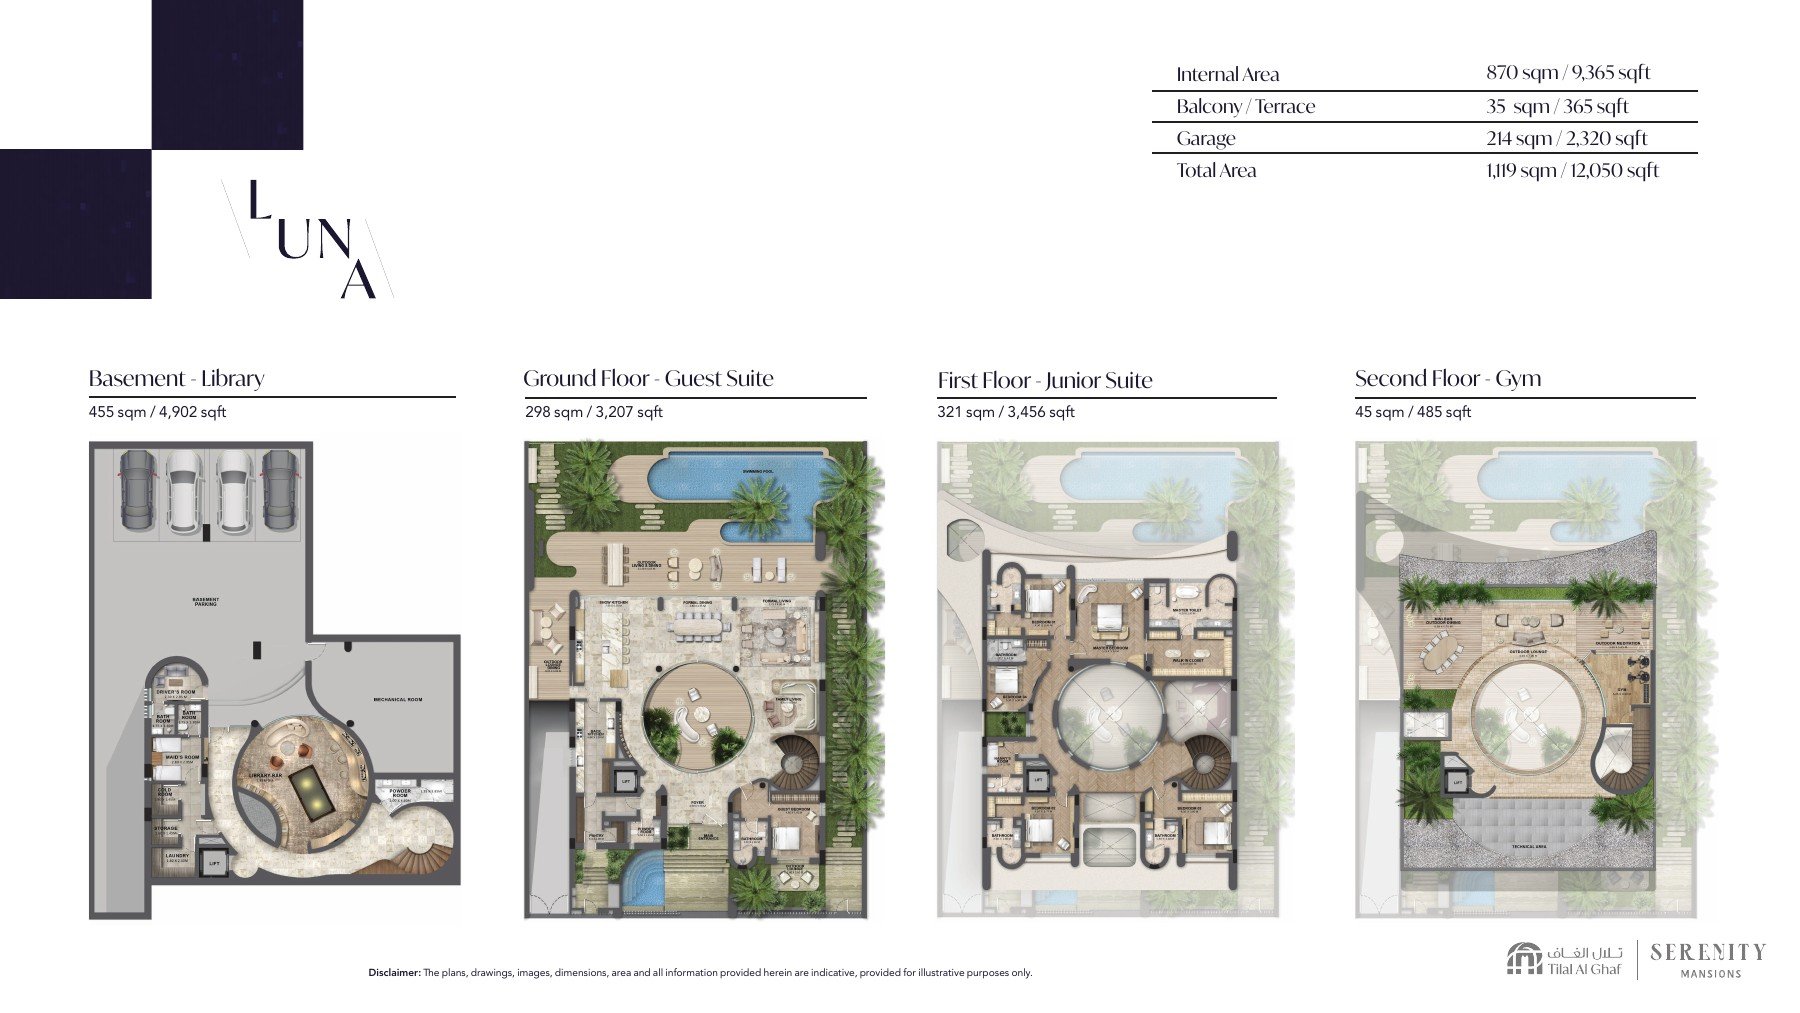
A 12,050 sq ft Serenity mansion configuration planned across basement, ground, first and second floors.

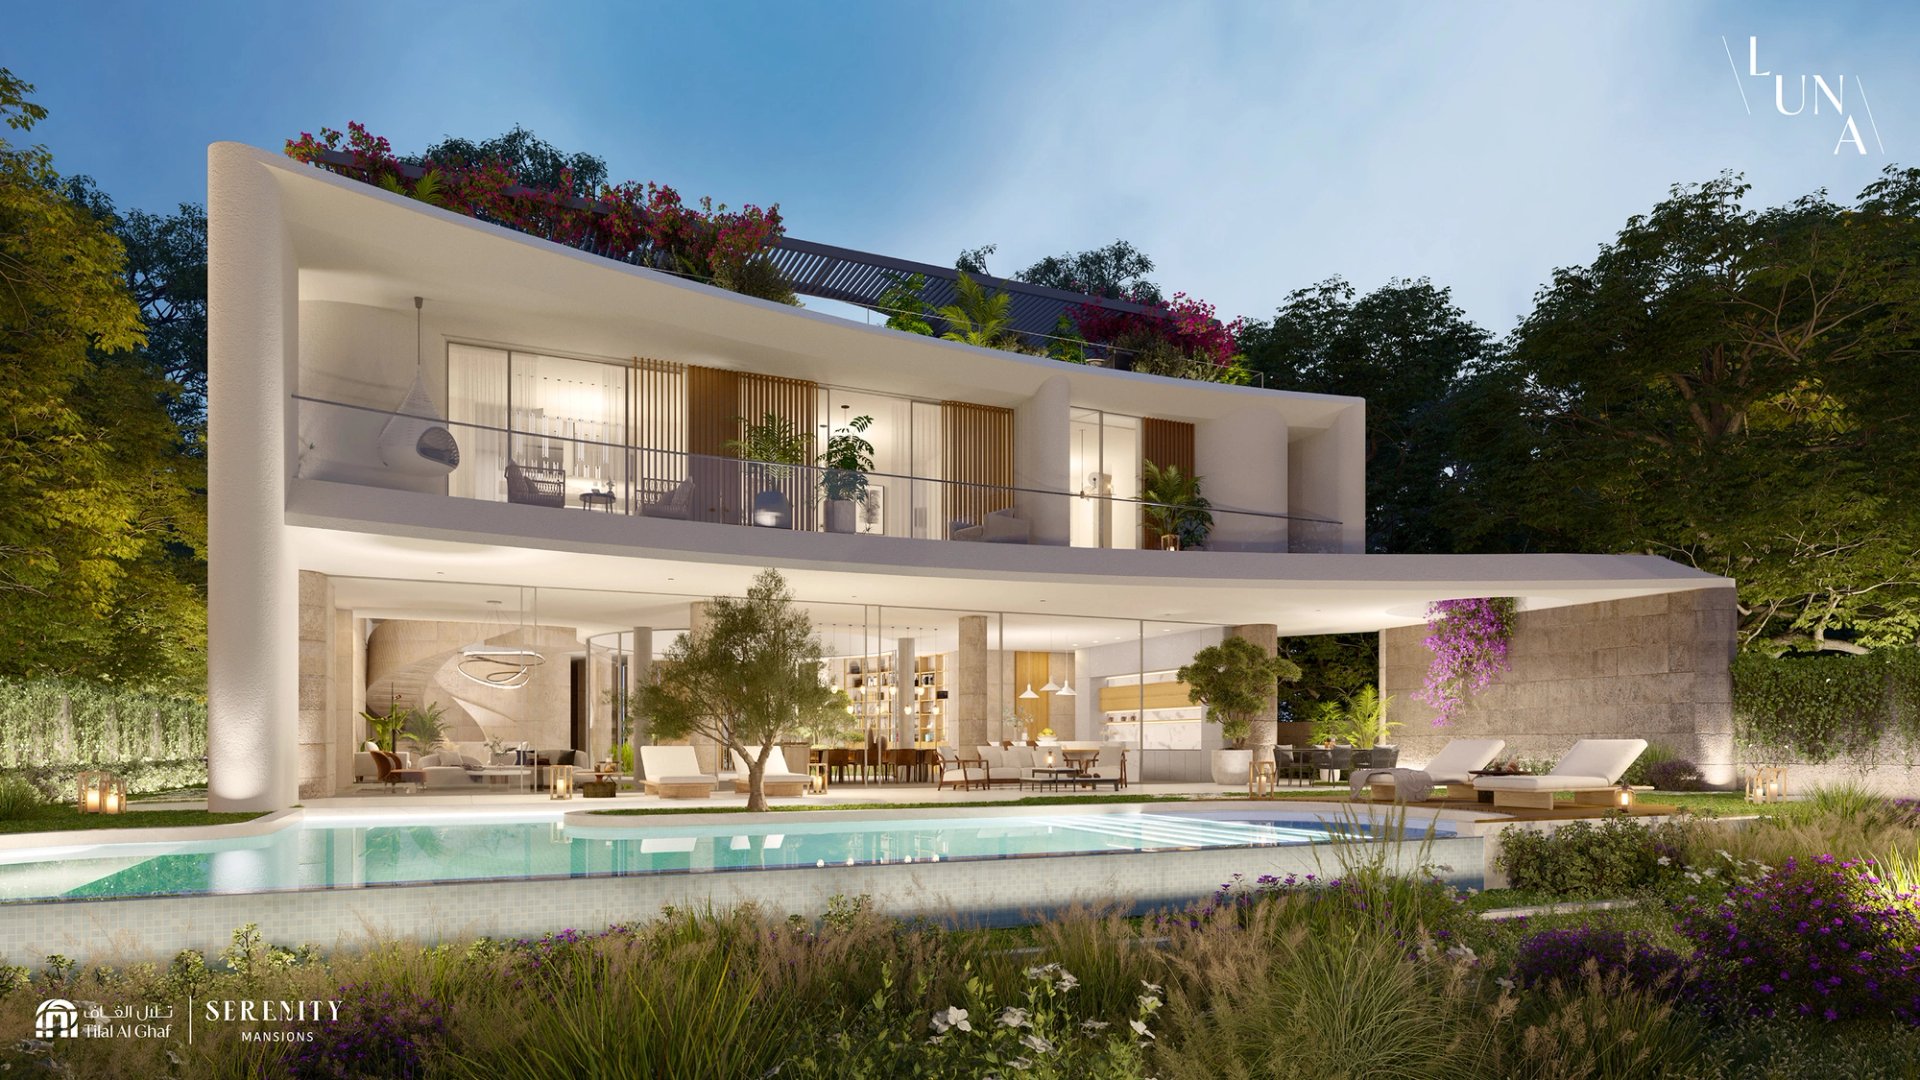
Luna mansion rear view at Serenity Mansions
Courtesy of Majid Al Futtaim
Total area
12,050 sq ft
Levels
Basement, ground, first and second
Setting
Serenity Mansions

Overview

Understanding the Luna plan.

Luna sits between Ara and Ayla by total area while retaining the four-level organisation shown across Serenity’s mansion plans. The complete drawing set captures both the main accommodation and the optional spaces available within the configuration.

Configurations

Optional rooms
The drawing pack identifies optional room configurations. Confirm which options apply to a specific mansion before relying on the plan.

Floor plans

Luna mansion floor plan

Complete floor-plan set

12,050 sq ft total area · basement, ground, first and second floors.

Discuss the Luna at Serenity Mansions

Speak with Daniel