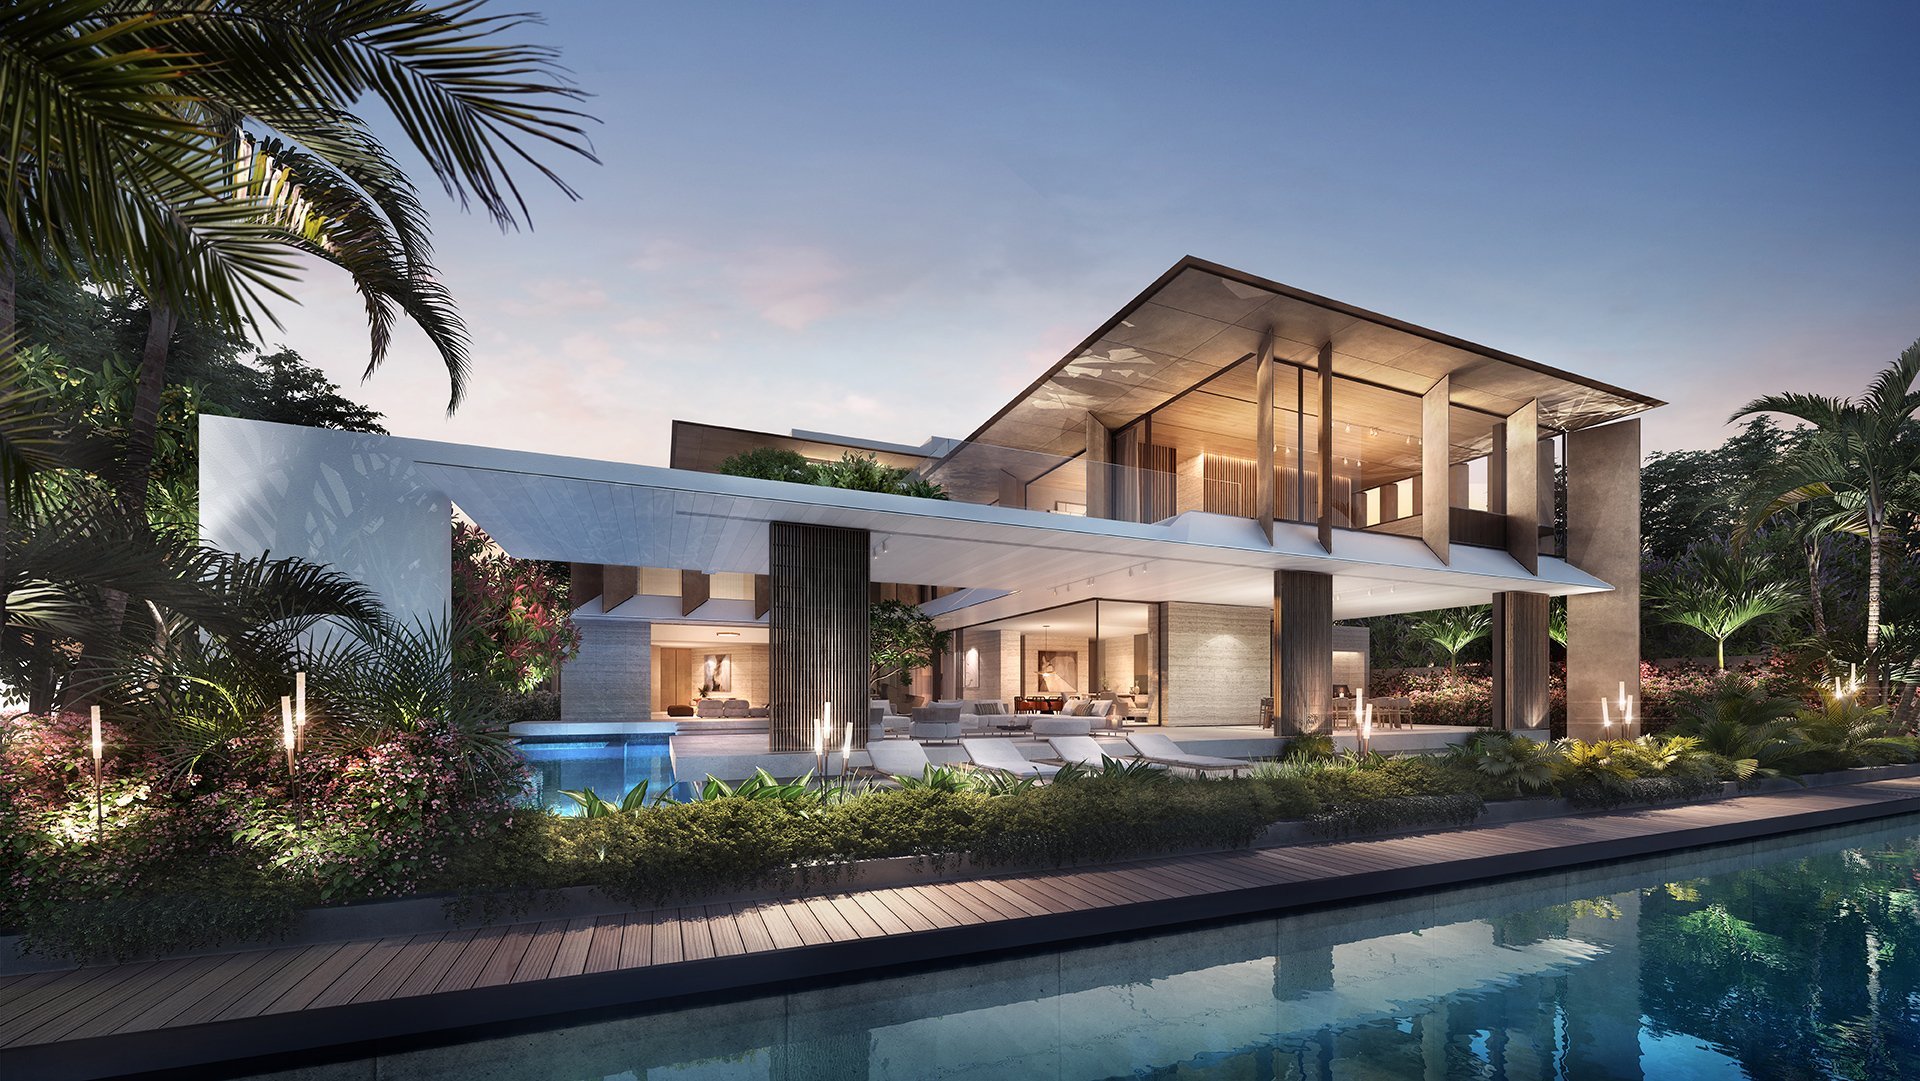
Configurations
- Four-level plan
- The developer’s plan shows basement, ground, first and second floors; confirm any personalisation for an individual property.
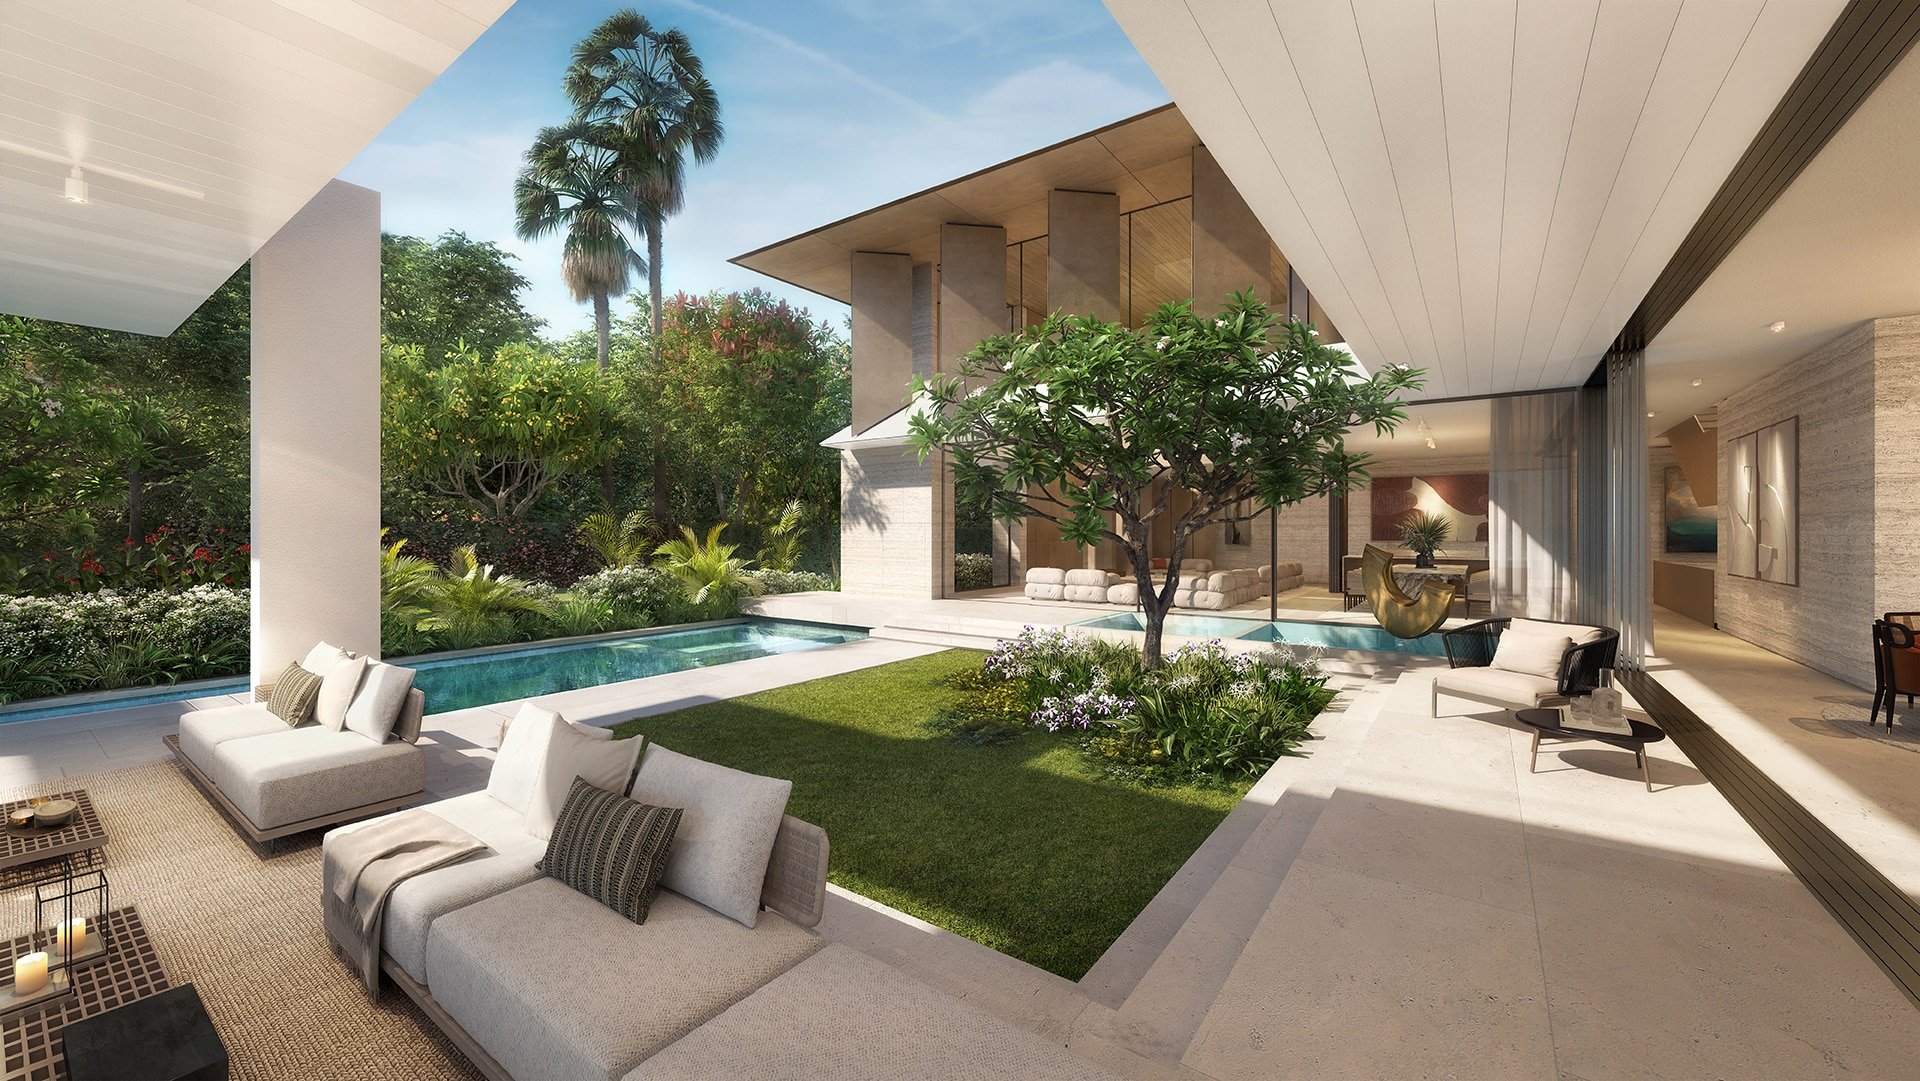
- Exterior and interior choices
- The Waterfront Collection presents two façade directions and two interior palettes for each mansion type.
Images
Floor plans
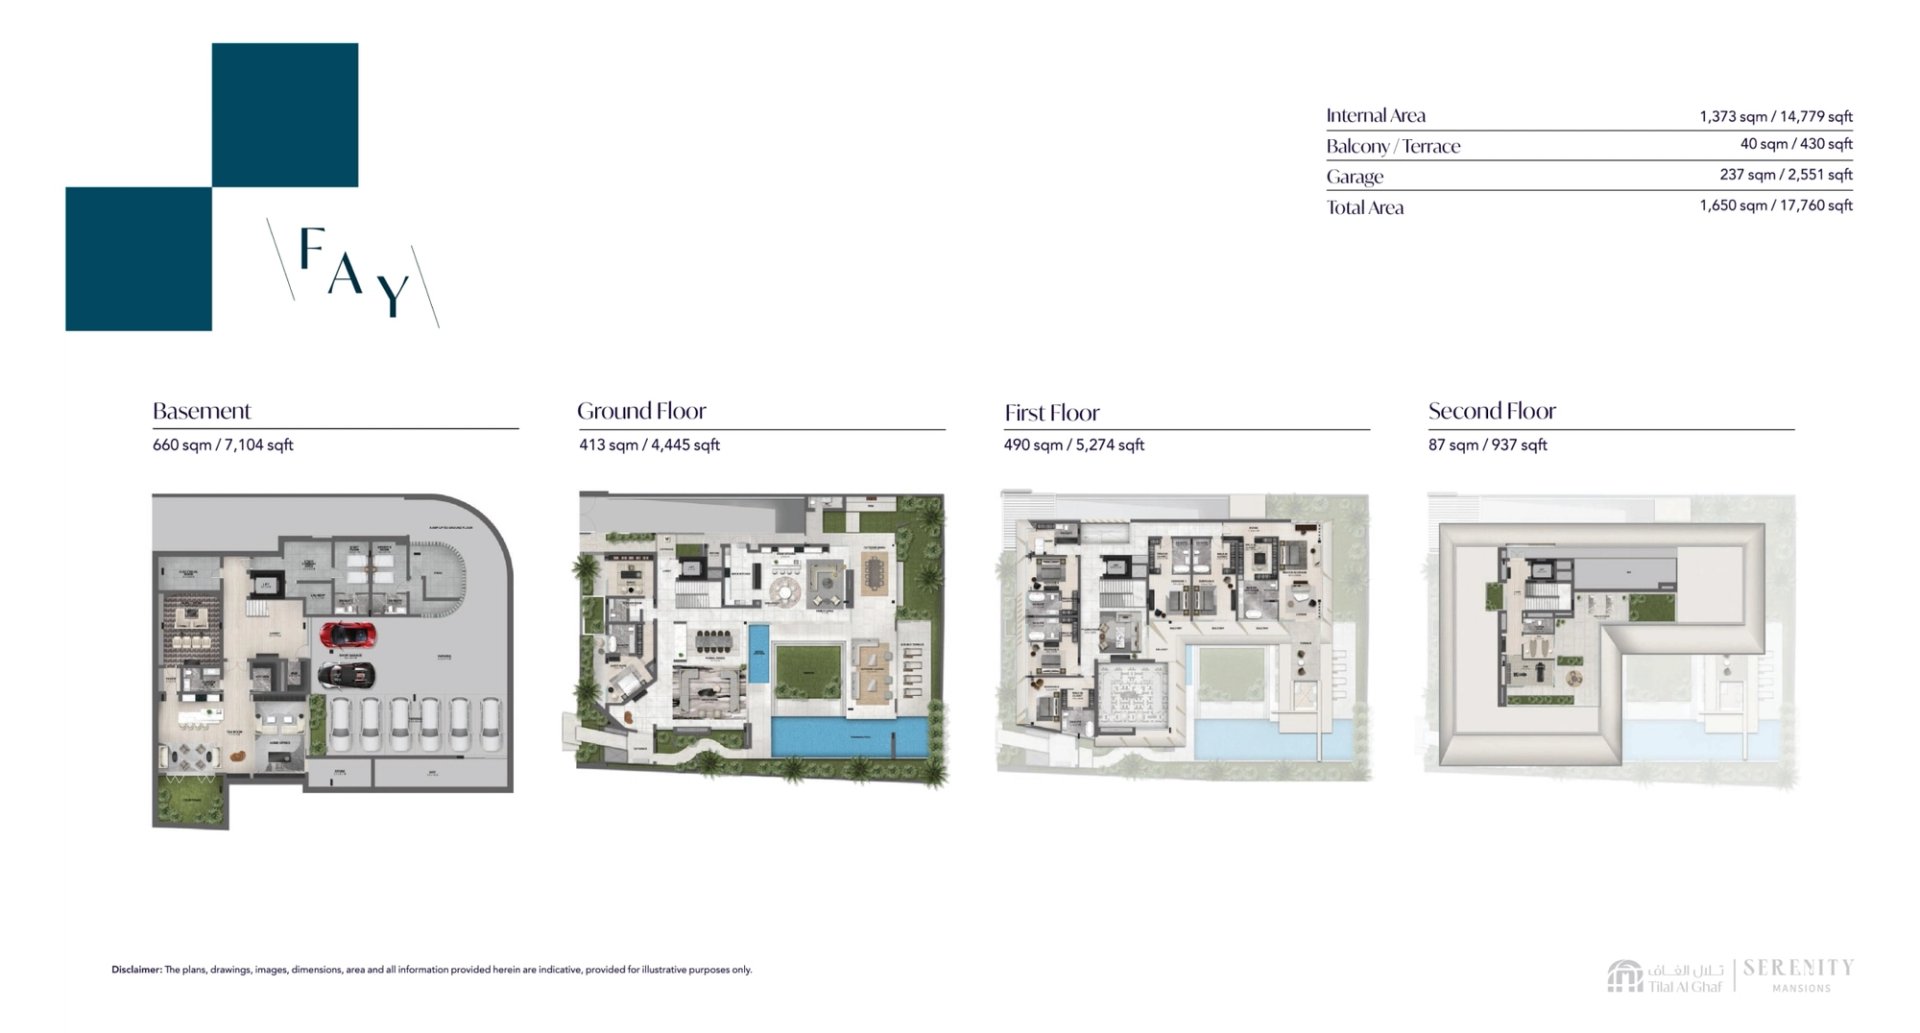
Developer floor-plan set
Basement, ground, first and second floors · 17,760 sq ft total area. Compiled from the developer’s plan image.